

Complete engineered roof trusses services including formwork, reinforcement and truss delivery for civil, industrial and structural in-situ frame and truss packages.
Frame and truss packages for multi-residential developments — apartments, townhouses, terraces — engineered and delivered in build sequence.
Construction of engineered footings and foundations including strip footings, pad footings, pile caps and ground beams, built to drawings requirements.
Engineered roof trusses for Victorian volume builders. CNC-cut, MiTek-detailed, repeatable across plan variants and delivered in build sequence.
Roof trusses to suit any roof shape — simple traditional layouts to complex designs. 40% less timber and faster erection than conventionally pitched roofs.
Prefabricated wall frames with studs, plates and noggins jig-assembled, including openings detailed for windows, doors and bulkheads.
Commercial portal frames and large-span shed systems engineered for wind region, detailed in MiTek and manufactured in Wangaratta.
Construction site establishment including site compounds, covered walkways, hoardings, temporary structures and supporting carpentry works.
Posi-Strut floor joists in four depths (248mm, 302mm, 360mm, 412mm) with 90×45mm timber chords. Long spans, services-friendly.
Provision of experienced construction personnel including carpenters, formworkers, frame and truss specialists, skilled labourers, supervisors and plant operators.

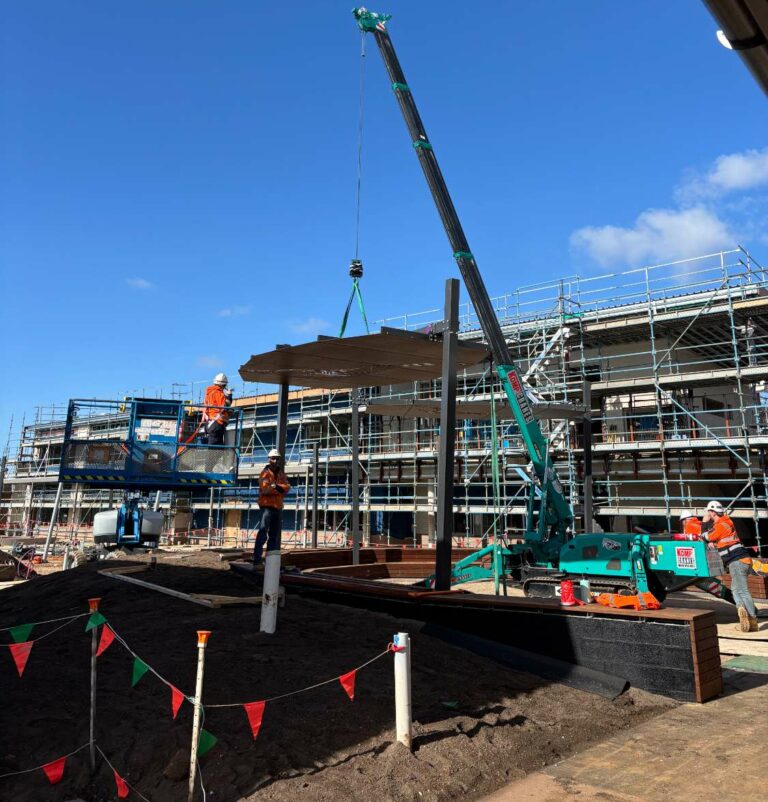
Alpine Truss manufactures engineered roof trusses, wall frames and floor systems with a strong focus on safety, precision and clean handovers. If you’re planning a civil, industrial or commercial project, we’re ready to review your scope and discuss how we can support your works.
Fill in your details, we’ll be in touch to answer your questions. No hard sell. Just help.